How to Properly Insulate Your Attic for Energy Savings
Attic insulation plays a central role in how a home manages heat flow. In many houses, the attic is the primary area where heat escapes during winter and enters during summer. Addressing this thermal boundary can lead to more stable indoor conditions and reduced demand on heating and cooling equipment. However, the process of selecting and installing insulation involves multiple interdependent factors, including local climate, building design, and material properties.
This article outlines the key concepts and methods involved in attic insulation work. It covers the evaluation of thermal resistance, common insulation materials such as fiberglass, spray foam, and cellulose, as well as the preparatory steps of air sealing and ventilation management. The information is intended to support informed decision-making and to clarify the technical considerations that influence overall home performance.
Understanding R-Value and Climate Zones
The effectiveness of any insulation material is measured by its R-value, which indicates resistance to heat flow. A higher R-value corresponds to greater insulating capability. Building codes in the United States provide recommended R-value ranges for attics based on climate zones, which are defined by regional temperature patterns. These recommendations serve as a general guideline rather than an absolute requirement, as actual needs may vary depending on the specific construction and usage of a home.
Homeowners assessing their current insulation can compare existing R-values against these zonal recommendations. For example, attics in colder northern zones may require R-values between R-49 and R-60, while warmer southern zones might be adequate with R-30 to R-38. It is important to factor in the type of insulation used, as different materials achieve the same R-value at different thicknesses. Consulting a local energy professional or a building inspector can provide a more precise evaluation tailored to the property.
Common Insulation Materials: Fiberglass, Cellulose, and Spray Foam
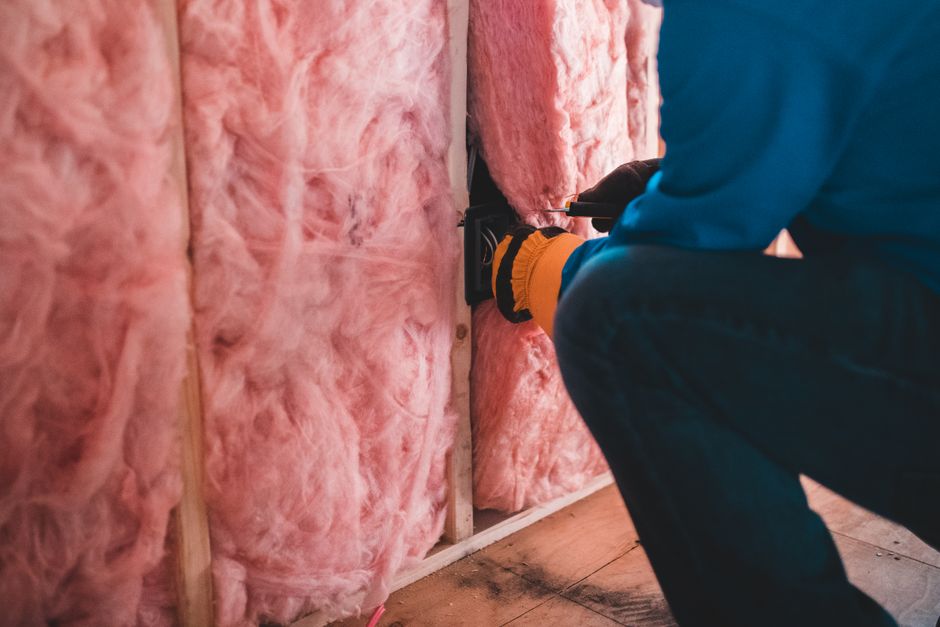
Three widely used insulation options for attics are fiberglass, cellulose, and spray foam. Each has distinct characteristics that influence installation methods, cost, and long-term behavior. Fiberglass is available in pre-cut batts or as loose-fill. It is non-combustible and relatively inexpensive, but its performance depends greatly on proper installation without gaps or compression. Loose-fill fiberglass is often machine-blown into attics, which can help achieve more uniform coverage over irregular spaces.
Cellulose insulation is made primarily from recycled paper products treated with fire retardants. It is typically installed as dense-packed or loose-fill blown material. Cellulose has a higher R-value per inch than fiberglass and offers good air-sealing properties when installed densely. However, it can settle over time, which may reduce its effective R-value if not accounted for during installation. Moisture management is also important, as cellulose can absorb water and lose insulating ability if exposed to persistent dampness.
Spray foam insulation is applied as a liquid that expands into a solid foam. It is available in open-cell and closed-cell varieties. Open-cell foam has a lower R-value per inch but offers good sound absorption and is less expensive. Closed-cell foam provides a higher R-value per inch and creates a vapor barrier, but it is more costly and requires professional application. Spray foam can fill gaps and irregularities effectively, which reduces air leakage. Its installation involves careful preparation and specific equipment, making it less suitable for do-it-yourself projects than batts or loose-fill.
Air Sealing: The Foundation of Insulation
Before adding insulation, addressing air leaks is a critical step. Even the best insulation cannot compensate for uncontrolled airflow through gaps, cracks, and penetrations in the attic floor. Common sources of air leakage include openings around plumbing vents, electrical wiring, recessed lighting fixtures, chimney chases, and the top plates of interior walls. Sealing these pathways helps create a continuous thermal boundary and prevents conditioned air from escaping into the attic.
Typical air sealing methods involve applying caulk or expanding foam to small gaps and using weatherstripping or rigid materials for larger openings. For recessed lights, only fixtures rated for insulation contact (IC-rated) should be covered. Attic hatches and pull-down stairs are frequent sources of leakage and can be sealed with weatherstripping and insulated covers. After sealing, a blower door test conducted by an energy auditor can help verify the effectiveness of the work. This preparatory phase is often overlooked but plays a significant role in the overall performance of the insulation system.
Ventilation and Moisture Management
A properly insulated attic also requires adequate ventilation to manage moisture and temperature. Without ventilation, warm, moist air from the living space can condense on cold roof surfaces, leading to mold growth, rot, and reduced insulation effectiveness. Building codes typically specify a ratio of vent area to attic floor area, often 1:300 or 1:150 depending on the type of vents used. Common vent configurations include soffit vents, ridge vents, gable vents, and roof turbines.
When installing insulation, it is essential to maintain clear pathways for airflow from soffit vents to the ridge or other exhaust vents. Baffles or chutes can be placed between the rafters to keep insulation from blocking the vents. For attics with mechanical ventilation systems, such as powered fans, the interaction between the fan operation and the insulation must be considered to avoid drawing conditioned air from the home. In all cases, the goal is to create a balanced system where insulation reduces heat transfer and ventilation controls moisture without compromising the thermal barrier.
Installation Methods and Considerations
The actual installation of insulation requires attention to detail and adherence to safety practices. For fiberglass batts, the material should be cut to fit snugly between joists and around obstacles without compression. Gaps at edges or around pipes can significantly reduce performance. Loose-fill fiberglass and cellulose are typically blown using a machine that allows for even distribution to a desired depth. A depth gauge or marked sticks can help achieve consistent thickness across the attic floor.
Spray foam application demands specialized training and equipment. The installer must control temperature, humidity, and mixing ratios to ensure proper expansion and curing. Protective gear, including respirators and full-body suits, is necessary because the chemicals can be hazardous during application. Regardless of the material, any recessed lighting fixtures must be checked for IC rating, and electrical wiring should be kept clear of insulation to avoid overheating. Walkways or platforms may be needed for access if the attic is used for storage.
When adding insulation over existing material, compatibility must be considered. Some older insulation may contain asbestos or other hazardous materials, requiring professional abatement. Moisture-damaged or pest-infested insulation should be removed before new material is placed. For homes with unvented attics, a different approach involving spray foam on the roof deck may be more appropriate. Each situation calls for a thorough assessment of existing conditions before proceeding.
Professional Assessment and Installation
While some homeowners choose to install attic insulation themselves, professional assessment and installation can address complexities that are easy to overlook. Energy auditors and insulation contractors have tools such as infrared cameras and blower doors to identify hidden leaks and inadequate coverage. They can also navigate building codes, manufacturer specifications, and safety regulations that apply to different regions. Companies like Evergreen Homes offer insulation services that include initial evaluation, material selection, and installation by trained crews.
Working with a professional can be particularly beneficial when dealing with spray foam, attics with limited accessibility, or homes that require a combination of air sealing and ventilation adjustments. The upfront cost of professional services may be offset by the long-term reliability of the work and the reduction in energy consumption. Homeowners considering a project should request multiple quotes and verify that contractors carry appropriate insurance and certifications. The process of insulating an attic is a long-term improvement that depends on careful planning and execution to achieve its intended benefits.