Open Floor Plan vs Traditional Layout: Which Fits Your Lifestyle?
When designing or choosing a home, the layout of the interior spaces plays a significant role in daily living. The debate between open floor plans and traditional layouts has persisted for years, with each approach offering distinct characteristics that influence how people move, interact, and use their space. Understanding the differences between these two styles can help individuals make informed decisions that align with their personal preferences and practical needs.
Open floor plans remove walls between common areas such as the kitchen, dining, and living rooms, creating a single, large space. Traditional layouts, by contrast, separate these rooms with walls and doors, providing distinct compartments for different activities. Both configurations have been widely used in residential construction, and each comes with its own set of considerations regarding workflow, privacy, and resale value. This article explores these factors to provide a balanced overview of what each layout offers.
Understanding Open Floor Plans and Traditional Layouts
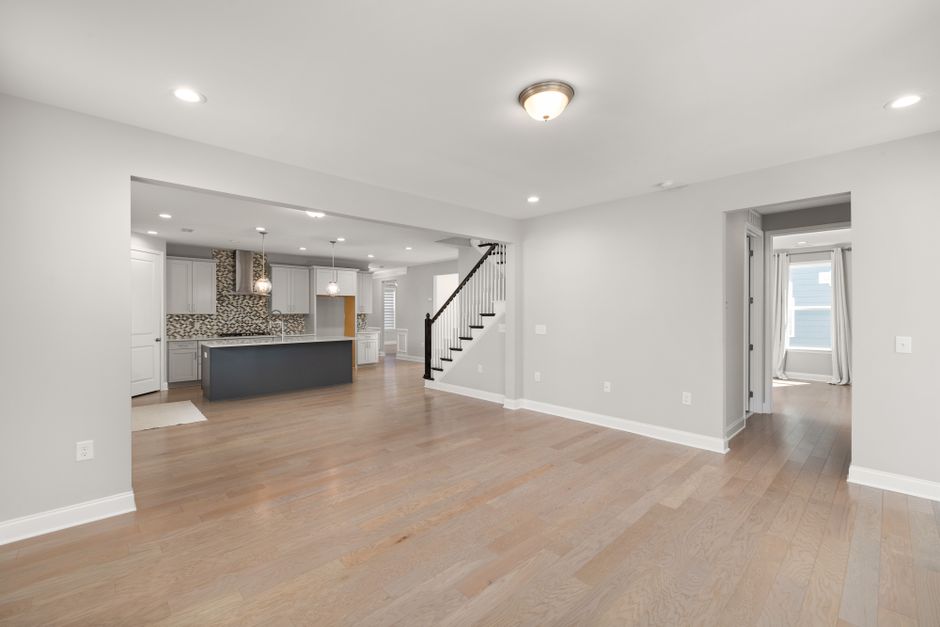
An open floor plan is characterized by the absence of interior walls separating the main living areas. This design became popular in the mid-20th century and remains common in modern homes. The intention is to create a sense of spaciousness and facilitate natural light flow throughout the space. In an open layout, the kitchen often flows into a dining area that connects to a living room, allowing for visual continuity and easier communication between people in different zones.
A traditional layout, sometimes referred to as a closed floor plan, maintains separate rooms with defined boundaries. Each room has its own walls and often a door, which allows for greater control over sound, light, and privacy. This layout was the standard in homes built before the mid-1900s and is still preferred by those who value distinct spaces for cooking, dining, and relaxing. The choice between these two approaches is not merely aesthetic; it affects how a household functions on a daily basis.
Workflow and Daily Living
Workflow within the home refers to how people move between spaces while performing routine activities. In an open floor plan, the lack of barriers means that a person cooking in the kitchen can easily see and talk to someone sitting in the living room or working at a nearby table. This arrangement can be beneficial for families with young children, as caregivers can supervise activities from a distance while attending to tasks. It also allows for a more inclusive social environment during gatherings, where guests can interact without being confined to one room.
However, the open layout may present challenges for certain workflows. For example, the absence of walls means that kitchen odors, cooking noises, and clutter are more visible and audible throughout the entire space. Someone who prefers a quiet reading area may find it difficult to concentrate with activity ongoing in the kitchen. In a traditional layout, the separation of rooms provides dedicated zones for specific tasks. The kitchen can be closed off, keeping cooking sounds and smells contained. A separate dining room offers a formal setting for meals, while a living room can remain quiet for relaxation or conversation. This compartmentalization allows household members to engage in different activities simultaneously without interfering with one another.
For those who work from home or require focused spaces, a traditional layout may offer more flexibility. A home office can be placed in a room with a door, reducing distractions from the rest of the household. On the other hand, an open floor plan can be adapted with furniture placement, area rugs, or partial partitions to create visual separation while maintaining the overall open feel. The choice depends on how individuals prioritize interaction versus isolation in their daily routines.
Privacy and Noise Considerations
Privacy is one of the most significant factors that differ between open and traditional layouts. In an open floor plan, the shared nature of the space means that conversations, television sounds, and kitchen activities are generally audible across the entire area. This can create a sense of togetherness but may also lead to noise distractions or lack of private moments. For families with multiple members, the absence of walls can make it challenging to find a quiet corner for a phone call, reading, or focused work.
Traditional layouts provide more opportunities for privacy. Each room can serve as a retreat where sound and visual distractions are minimized. Bedrooms, studies, and even formal living rooms can be closed off, allowing individuals to engage in separate activities without disturbing one another. This separation can be particularly valuable in multigenerational households or when hosting guests who may need a quiet space. The trade-off is that traditional layouts often reduce sightlines, making it harder to keep an eye on children or communicate across rooms without moving.
Noise control is another consideration. Open spaces tend to amplify sound due to hard surfaces and lack of barriers, while traditional rooms with doors and walls naturally dampen sound transmission. Homeowners who value quiet environments or have family members with different schedules may find traditional layouts more accommodating. Conversely, those who enjoy background activity and easy communication may prefer the open concept.
Resale Value and Market Preferences
Resale value is influenced by market trends and buyer preferences in a given region. In many parts of the United States, open floor plans have been highly sought after in recent decades, particularly in newer construction and among younger buyers. The perception of spaciousness and modern design can make open homes appealing to a broad audience. Real estate professionals often note that homes with open layouts tend to sell quickly in certain markets, especially when they feature good natural light and seamless indoor-outdoor flow.
However, buyer preferences are not universal. Some segments of the market still prefer traditional layouts, especially those who value distinct rooms for formal entertaining, privacy, or noise control. In certain regions or for certain price points, homes with closed floor plans may be seen as offering more character or practicality. Additionally, the COVID-19 pandemic shifted some perspectives, as more people sought dedicated spaces for work, school, and hobbies. This has led to a renewed interest in layouts that provide separation.
Evergreen Homes, a builder known for offering a range of floor plan options, observes that buyer preferences often vary based on lifestyle stage. Families with young children may lean toward open concepts for supervision, while retirees or those with older children may prefer traditional separation. The resale value of a particular layout depends on local market conditions, neighborhood norms, and the overall quality of the home. No single layout guarantees a higher resale price; rather, the best approach is to design for the needs of potential future buyers while also serving current occupants.
Factors to Consider for Your Lifestyle
Choosing between an open floor plan and a traditional layout involves weighing multiple personal and practical factors. One key aspect is the household’s daily activities and how they intersect. For example, families who cook frequently and enjoy hosting large gatherings may appreciate the openness that allows guests to mingle. Individuals who work from home or require quiet study spaces might find traditional rooms more conducive to concentration.
Another factor is the amount of available square footage. Open floor plans can make a smaller home feel larger by eliminating walls, but they may also limit the number of distinct functional areas. In larger homes, traditional layouts can provide a sense of grandeur with separate formal spaces. The orientation of the house and natural light also play a role; open plans often allow light to travel deeper into the interior, while traditional layouts may require additional windows or light sources in each room.
Storage and organization are additional considerations. Open layouts require careful planning to maintain a tidy appearance, as kitchen counters and living areas are visible from multiple angles. Built-in cabinetry, designated storage zones, and careful furniture selection can help manage visual clutter. Traditional layouts offer more opportunities to hide messes behind closed doors, which can be beneficial for households with children or pets.
Ultimately, the decision should reflect how the space will be used on a daily basis. Prospective homeowners are encouraged to spend time in both types of layouts, if possible, to experience the differences firsthand. Consulting with architects, designers, or builders like Evergreen Homes can provide insights into how specific design choices can enhance the functionality of either layout.