Essential Steps for Obtaining a Building Permit in 2025
Obtaining a building permit is a fundamental part of any residential construction project. Whether planning a new home, an addition, or a major renovation, understanding the permit process in 2025 can help set realistic expectations and reduce unnecessary delays. Municipalities across the United States continue to update their requirements to improve safety, sustainability, and neighborhood compatibility. Becoming familiar with the typical stages and documentation involved allows property owners to approach the process with clarity and preparedness.
This article outlines the essential steps for navigating the permit process in 2025, from initial research through final inspections. It covers the documents commonly required, the sequence of inspections, and common challenges that can arise during residential construction. While each jurisdiction has its own specific rules, the general framework described here reflects widely adopted practices. By understanding each phase, project applicants can better coordinate with architects, engineers, and contractors to move through the system efficiently.
It is important to note that the permit process is not a guarantee of project approval or timeline. Outcomes depend on the completeness of submissions, the complexity of the design, and local regulatory conditions. The following sections provide a structured overview of what to expect when applying for a building permit in the current residential construction environment.
Understanding the Purpose of Building Permits
Building permits serve as a mechanism for local authorities to verify that construction projects meet minimum standards for safety, structural integrity, and land use. These regulations help protect occupants and surrounding properties by ensuring that designs comply with building codes, zoning ordinances, and environmental guidelines. In 2025, many jurisdictions have adopted updated codes that address energy efficiency, wildfire resistance, and floodplain management, reflecting evolving regional priorities.
The permit process also creates a formal record of the work performed, which can be useful for future property transactions. When a home is sold, buyers and lenders often review permit history to confirm that additions or modifications were carried out lawfully. Projects completed without permits may face complications during sales or insurance claims. Therefore, obtaining a permit is not merely a bureaucratic step but a way to document the due diligence of the property owner and the professionals involved.
While some small repairs or cosmetic updates may be exempt, most structural changes, electrical work, plumbing alterations, and mechanical system installations require permits. Local building departments typically provide lists of exempt projects. It is advisable to confirm these exemptions in writing before proceeding with any work, as definitions can vary between municipalities.
Preliminary Research and Zoning Considerations
Before submitting a permit application, it is essential to research the zoning regulations that apply to the property. Zoning codes dictate land use, building height, setbacks from property lines, lot coverage, and floor area ratios. In 2025, many communities have also introduced form-based codes or overlay districts that impose additional design standards. Understanding these rules early helps avoid designs that cannot be approved.
Property owners should visit the local planning or building department website or office to obtain information about the specific zone designation for their lot. Some municipalities offer pre-application meetings where planners can review a conceptual design and identify potential issues. This step can save significant time and expense later in the process. Additionally, if the property is part of a homeowners’ association, the association’s covenants, conditions, and restrictions (CC&Rs) may impose further limitations that are independent of local code requirements.
Other preliminary considerations include checking for any easements, environmental constraints such as wetlands or steep slopes, and historical preservation overlays. In some areas, a property survey may be needed to confirm boundaries and existing structures. Engaging a land use attorney or a professional consultant early can clarify these aspects, especially for complex projects. Thorough preliminary research sets the stage for a smoother application phase.
Preparing the Required Documents
A complete permit application package typically includes several key documents. The exact list varies by jurisdiction, but common requirements in 2025 include:
- A site plan showing the property boundaries, existing structures, proposed construction, setbacks, and utility connections.
- Floor plans, elevations, and cross-sections of the proposed building drawn to scale, often prepared by a licensed architect or designer.
- Structural calculations and engineering reports for foundations, framing, and lateral load resistance, especially in areas prone to earthquakes or high winds.
- Energy compliance forms demonstrating that the design meets current energy codes, such as the International Energy Conservation Code (IECC) or state-specific standards.
- Mechanical, electrical, and plumbing plans if the project involves significant system changes.
- A stormwater management plan or erosion control plan for projects that disturb soil.
Many building departments now accept digital submissions through online portals, which can expedite the review process. However, even with electronic filing, documents must be clear, labelled, and complete. Incomplete submissions are a frequent cause of delays. It is advisable to work with experienced design professionals who are familiar with local submittal standards. Some jurisdictions also require a permit application form, a fee schedule, and proof of ownership or authorization from the property owner.
For projects involving major structural work, third-party peer reviews may be required for certain components. Additionally, if the project is part of a larger development, a separate permit for grading, demolition, or temporary structures might be necessary. Checking the building department’s checklist beforehand helps ensure nothing is overlooked.
The Application and Review Process
Once the documentation is assembled, the application is submitted along with the required fees. The review process typically involves multiple departments. Plan examiners check the design against building codes, while zoning staff verify compliance with land use regulations. Depending on the project, fire marshals, health departments, or environmental agencies may also be involved. In 2025, many municipalities have adopted concurrent review workflows where different departments evaluate the same submission simultaneously, reducing overall turnaround time.
The duration of the review period can range from a few weeks to several months, depending on the complexity of the project and the current workload of the building department. Applicants may receive comments requesting revisions or clarifications. Responding promptly and thoroughly to these comments is critical to keep the process moving. Some jurisdictions offer expedited review for an additional fee, which can be an option for time-sensitive projects.
After the application is approved, the building permit is issued. This document must be posted on the construction site in a visible location before work begins. The permit typically includes conditions such as inspection hold points, maximum construction duration, and requirements for posting the permit number. It is important to read the permit conditions carefully and to share them with the construction team. Failure to adhere to these conditions can result in stop-work orders or fines.
Inspection Stages During Construction
Inspections are a core part of the permit process and occur at predetermined stages of construction. The permit will list the required inspections, which may include:
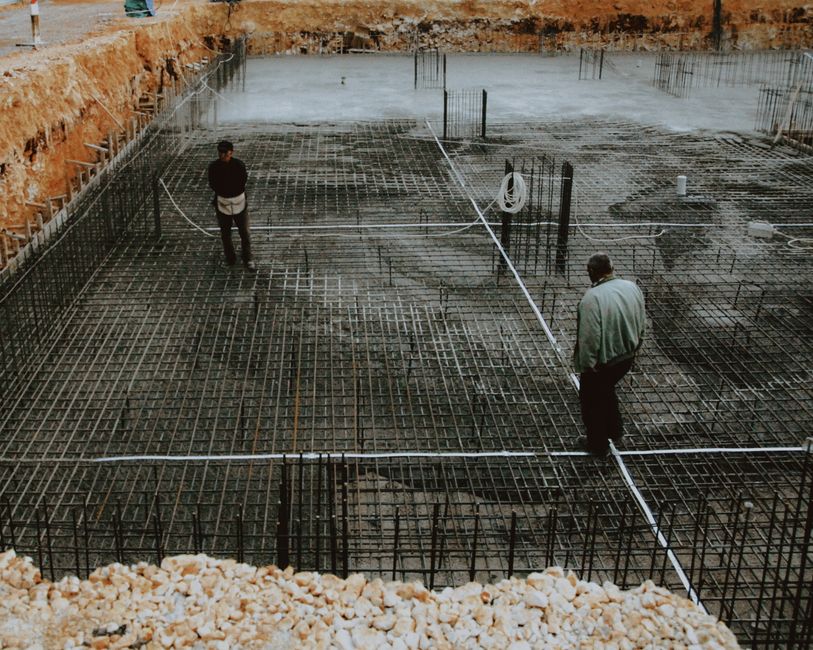
- Foundation inspection: after excavation but before concrete pour, to verify footing dimensions, reinforcement, and soil conditions.
- Rough-in inspections: for electrical, plumbing, and mechanical systems, typically before walls are enclosed.
- Framing inspection: after the structural frame is complete, checking for proper connections, bracing, and load paths.
- Insulation and energy inspections: to confirm that insulation, air sealing, and energy systems meet code requirements.
- Final inspection: after all work is finished, including interior and exterior finishes, safety devices, and accessibility features.
Each inspection must be scheduled by the permit holder or contractor, and the inspector will visit the site during a specified window. If any deficiencies are noted, a re-inspection will be required after corrections are made. It is common for projects to require multiple inspections as each trade completes its work. Clear communication between the builder and the inspector helps resolve questions quickly. Maintaining an organized record of inspection results and correction notices is useful for tracking progress.
In some cases, special inspections by third-party agencies may be mandated for certain structural components, such as welding, concrete testing, or steel erection. These special inspections are typically outlined in the approved plans and must be coordinated in advance. Once all inspections are approved, the building department will issue a certificate of occupancy or a final approval document, allowing the building to be occupied or used as intended.
Common Pitfalls and How to Prepare for Them
Even with careful planning, the permit process can present challenges. One common pitfall is underestimating the time required for review and inspection scheduling. Applicants may expect quick turnaround, but many building departments face high volumes, especially during peak construction seasons. Buffer time for reviews and re-inspections should be built into project schedules.
Another frequent issue is incomplete or inaccurate documentation. Missing signatures, incorrect scales, or outdated energy calculations can lead to rejection letters. Working closely with a licensed design professional who understands local submission requirements reduces the likelihood of such errors. Additionally, changes made during construction without updating the permit can create compliance problems. Any deviation from approved plans should be submitted as a revision or amendment to the permit before proceeding.
Finally, communication gaps between the property owner, contractor, and building department can cause confusion. Establishing a single point of contact for permit matters and keeping a log of all submissions, comments, and approvals helps maintain clarity. For large projects, many builders use project management software to track milestones. Property owners can also benefit from periodic check-ins with their contractor to verify that inspection stages are being scheduled and passed on time. By anticipating these common pitfalls, participants in the building process can navigate the permit system with greater confidence and fewer interruptions.